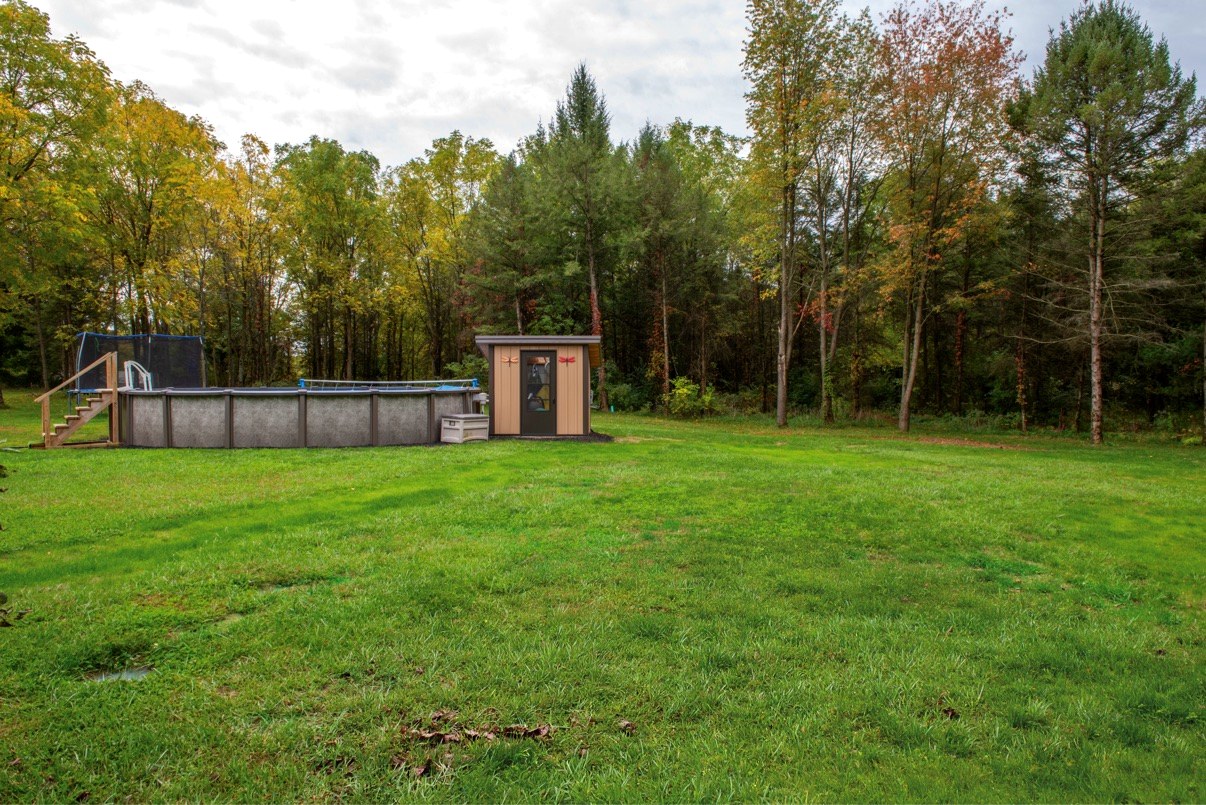
27' Heated Saltwater Pool
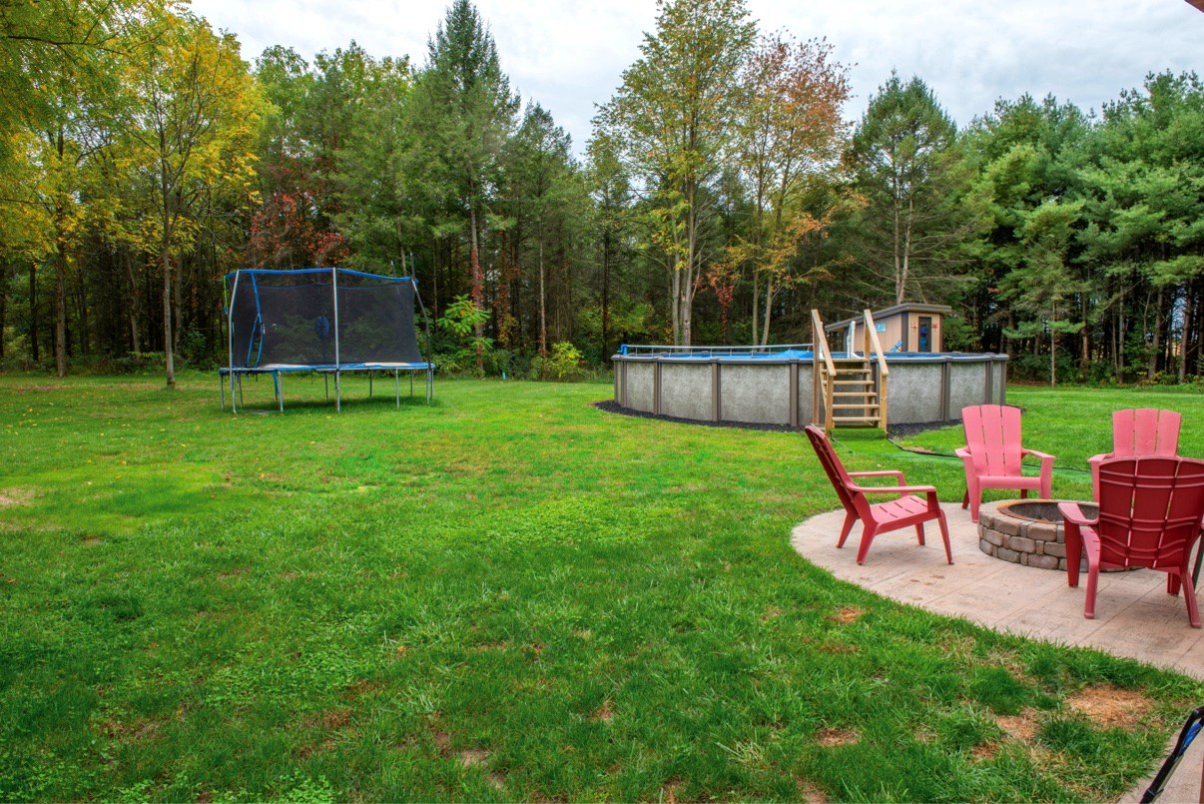
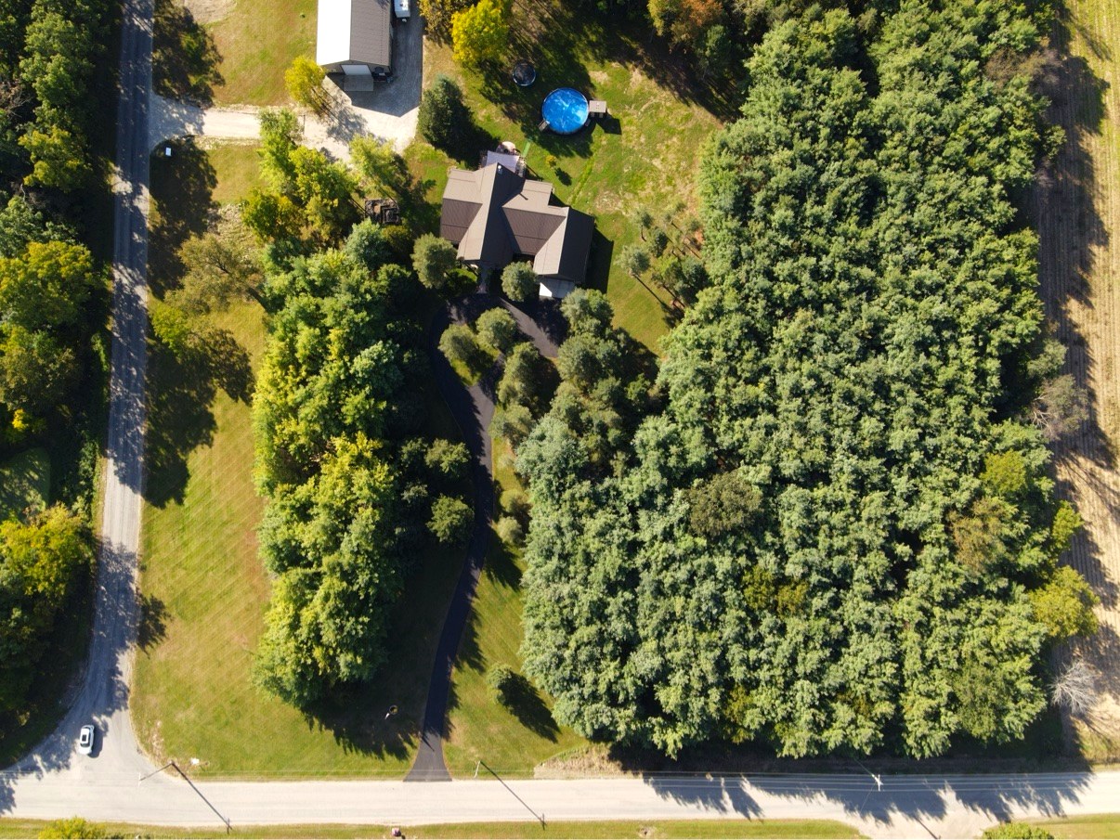
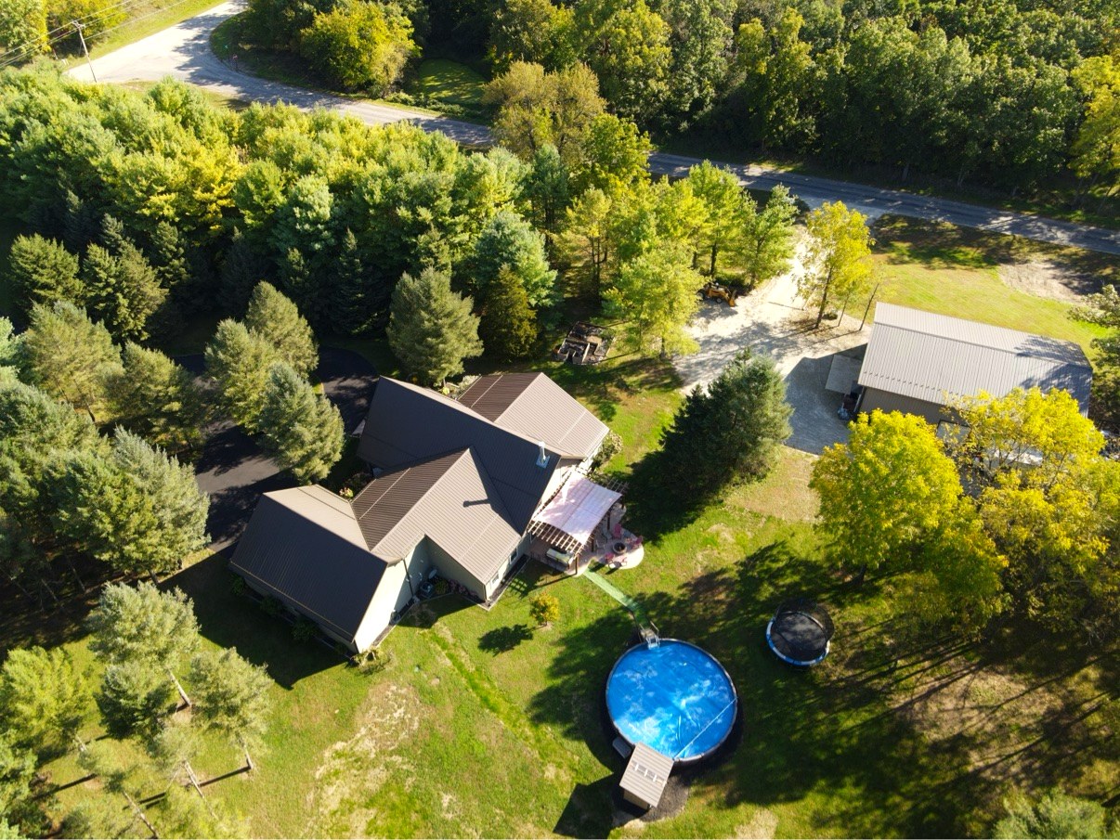
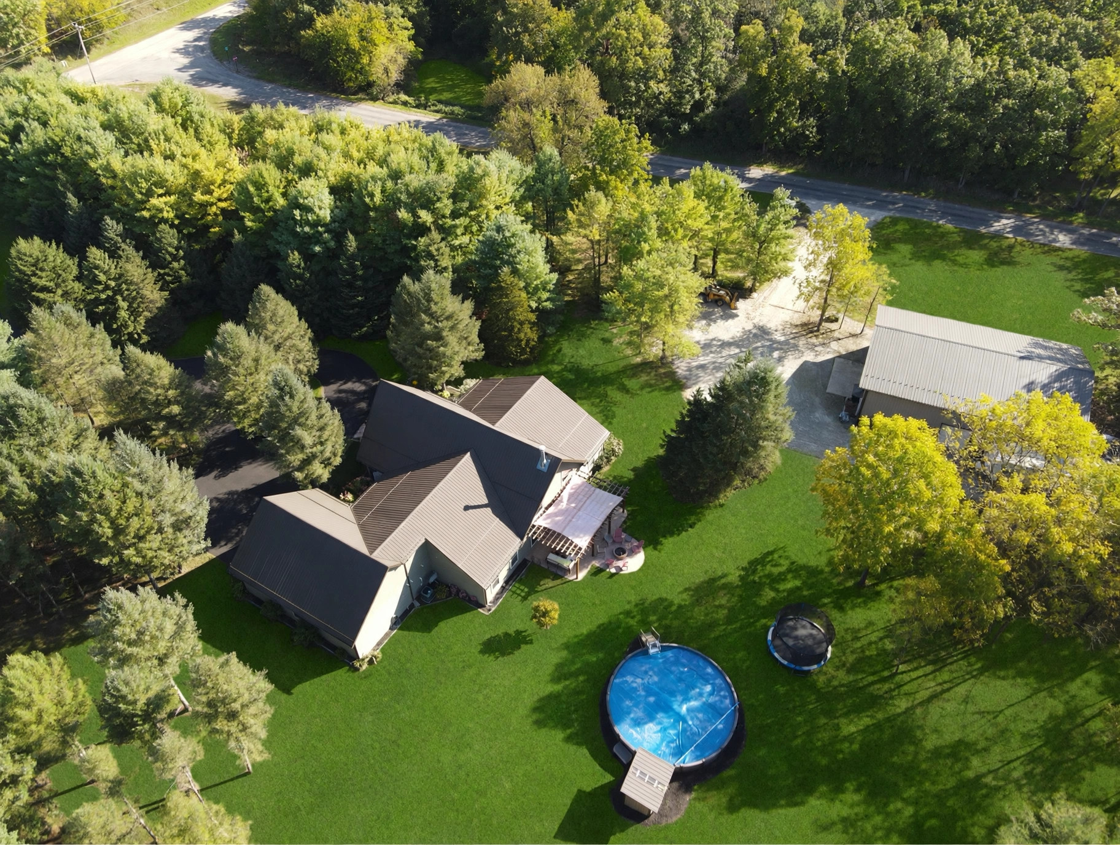
Above-ground pool with pool house, stamped rear patio, fire pit, and a wide-open backyard framed by woods.
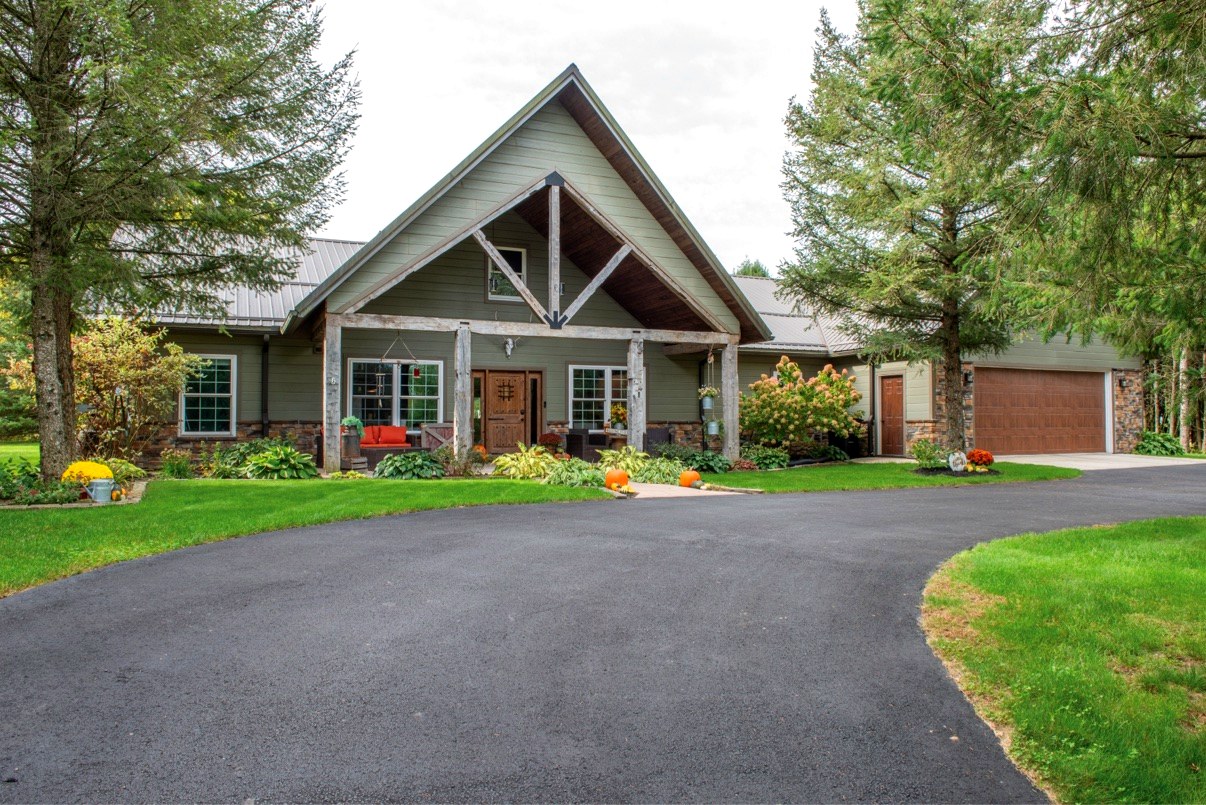
A 2019-built, 1.5-story home tucked behind pines — cathedral-ceiling great room, stone fireplace, heated saltwater pool, and a 40×56 pole barn. Quiet, private, and built for room to roam.
Photos below are the seller's professional set.
Above-ground pool with pool house, stamped rear patio, fire pit, and a wide-open backyard framed by woods.
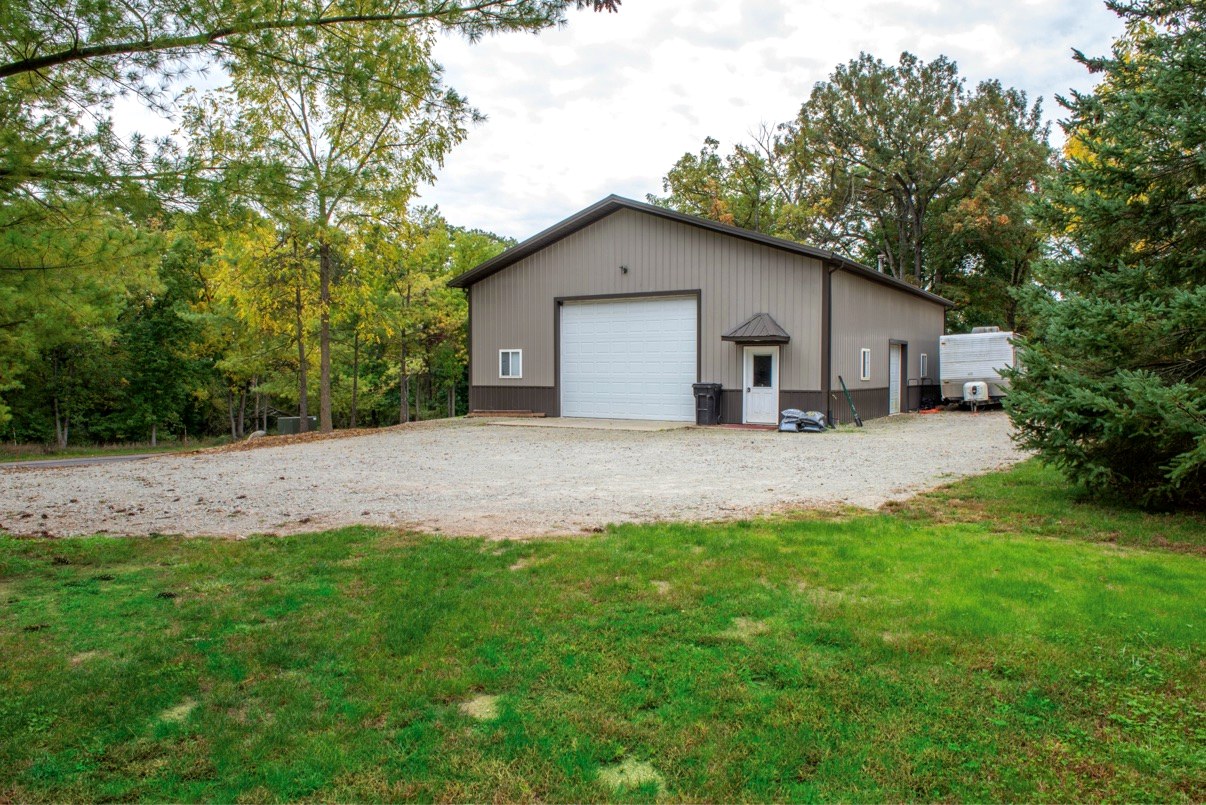
Insulated, with loft, epoxy floor, wood burner + radiant tube heat, and a ½ bath. Serious shop / storage space.
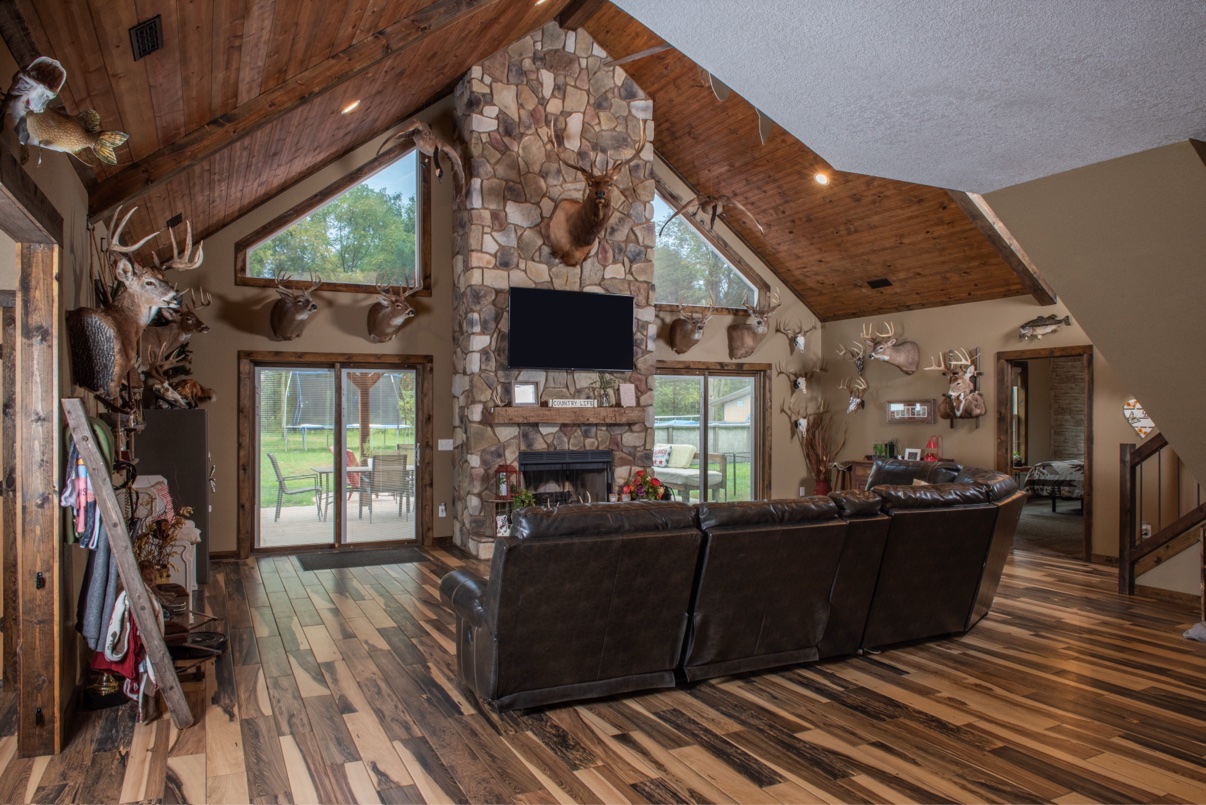
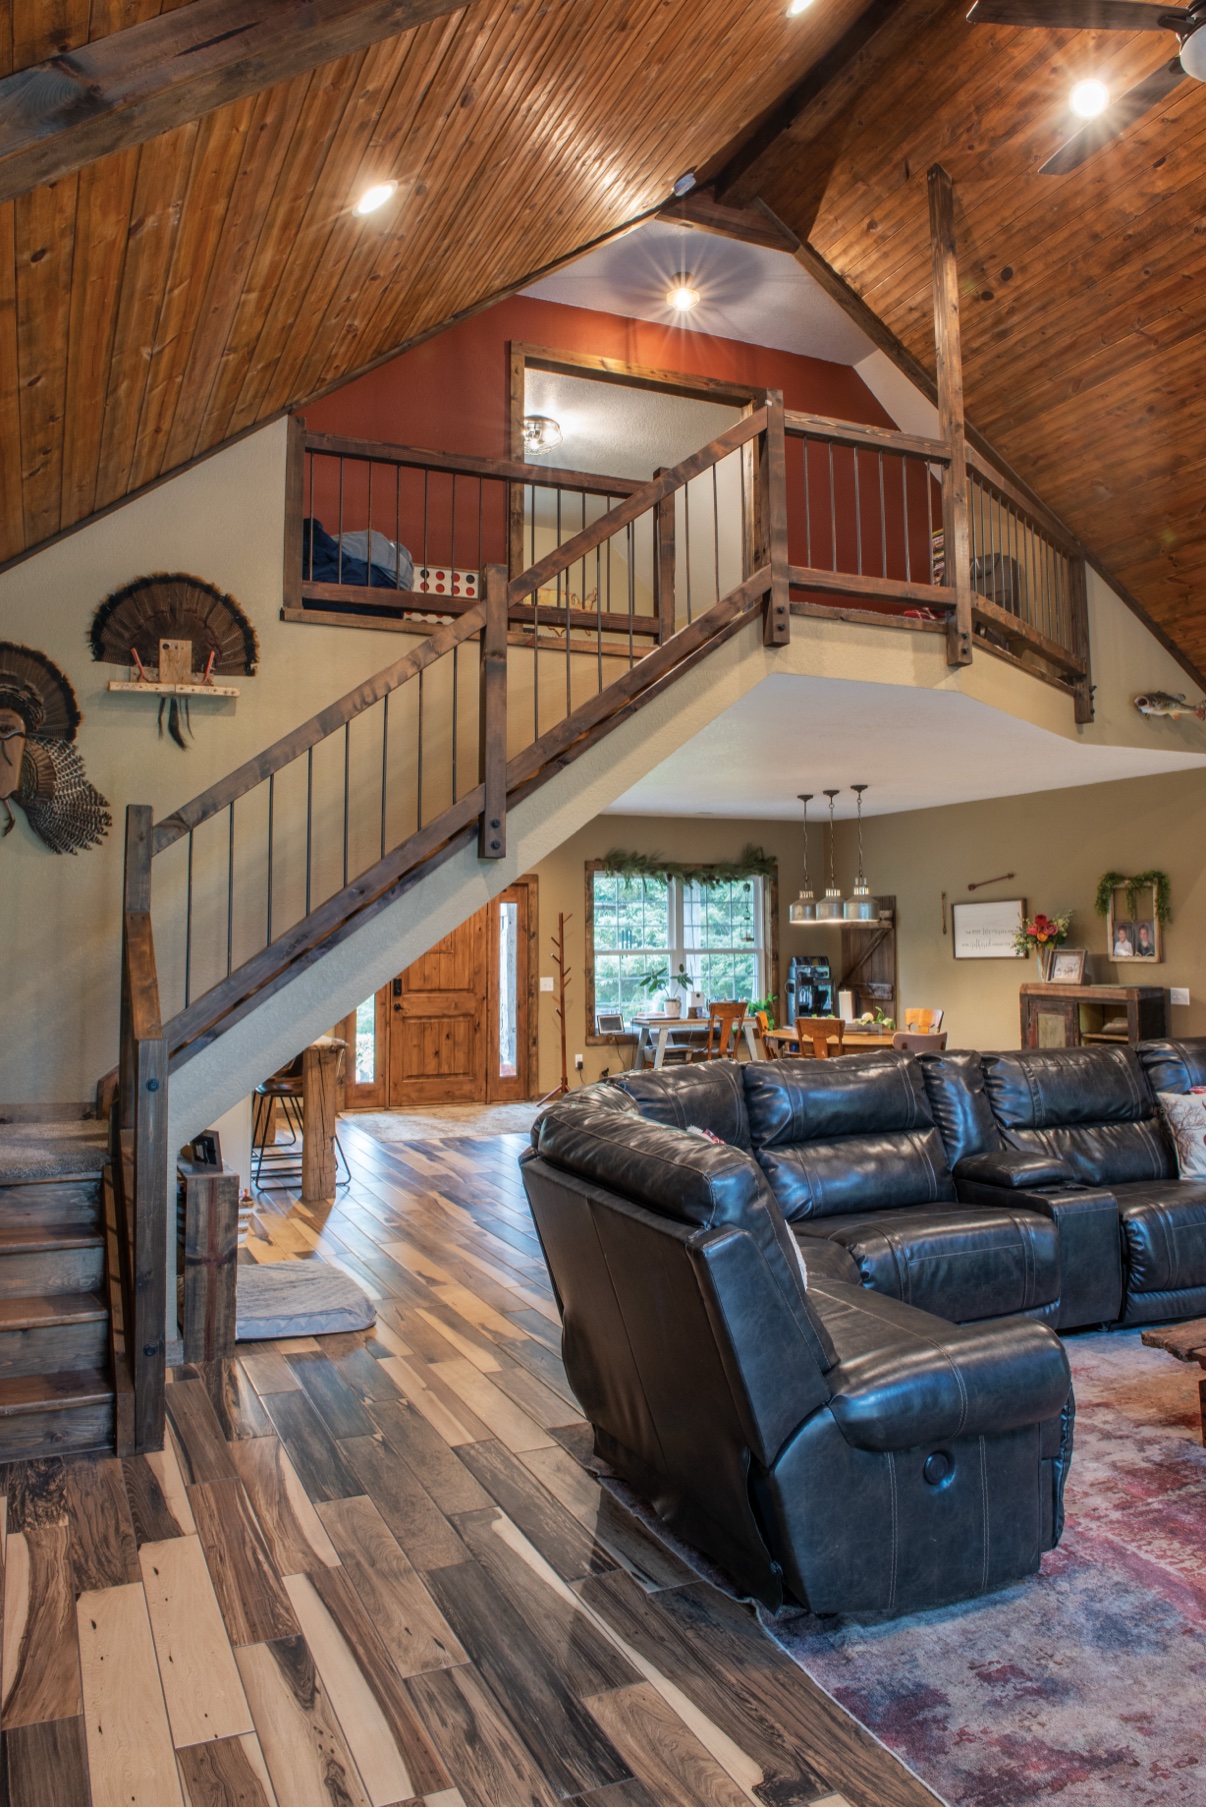
Floor-to-ceiling stone fireplace, wood-burning fire, wood ceilings, and dual sliders to the rear patio.
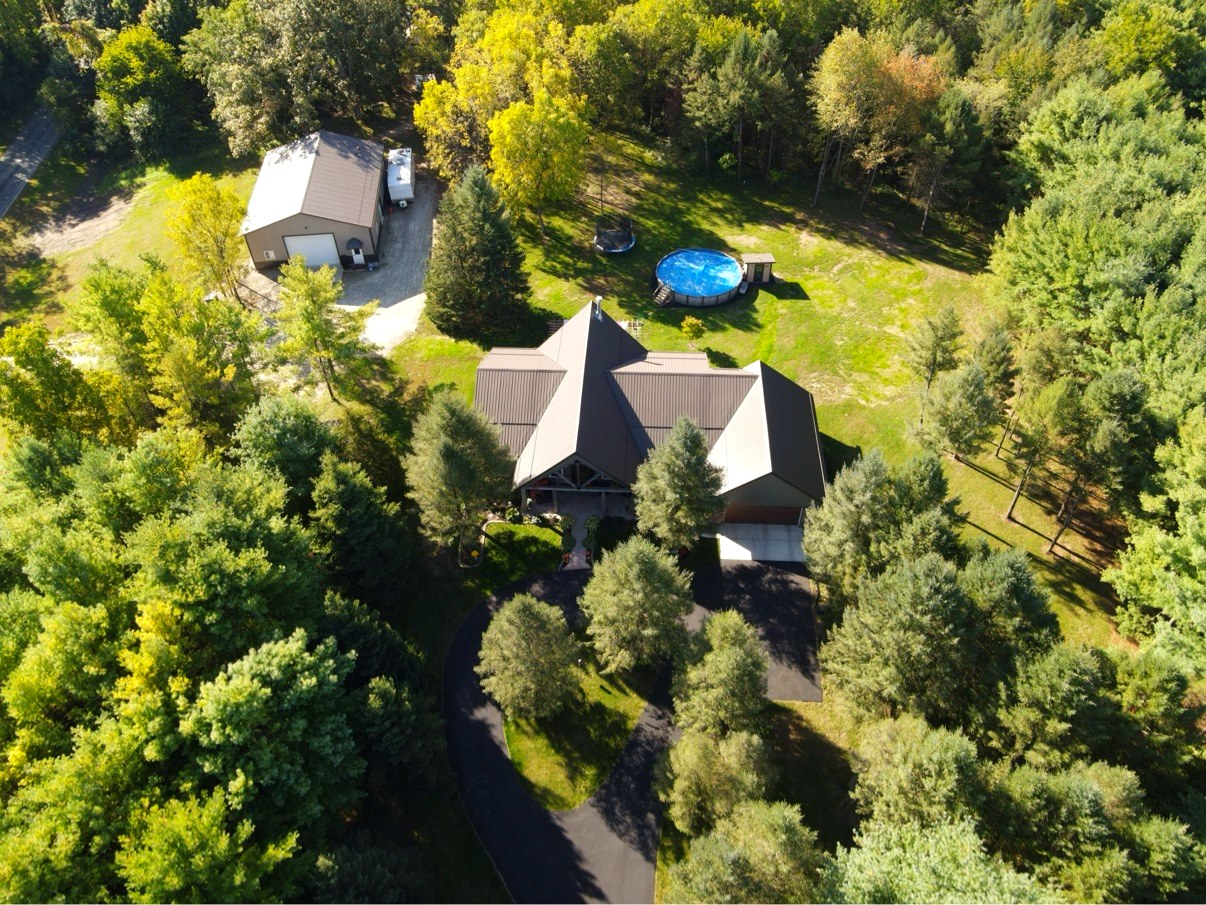
7 acres with mature tree cover on all sides. Asphalt drive, covered front porch, and total privacy.
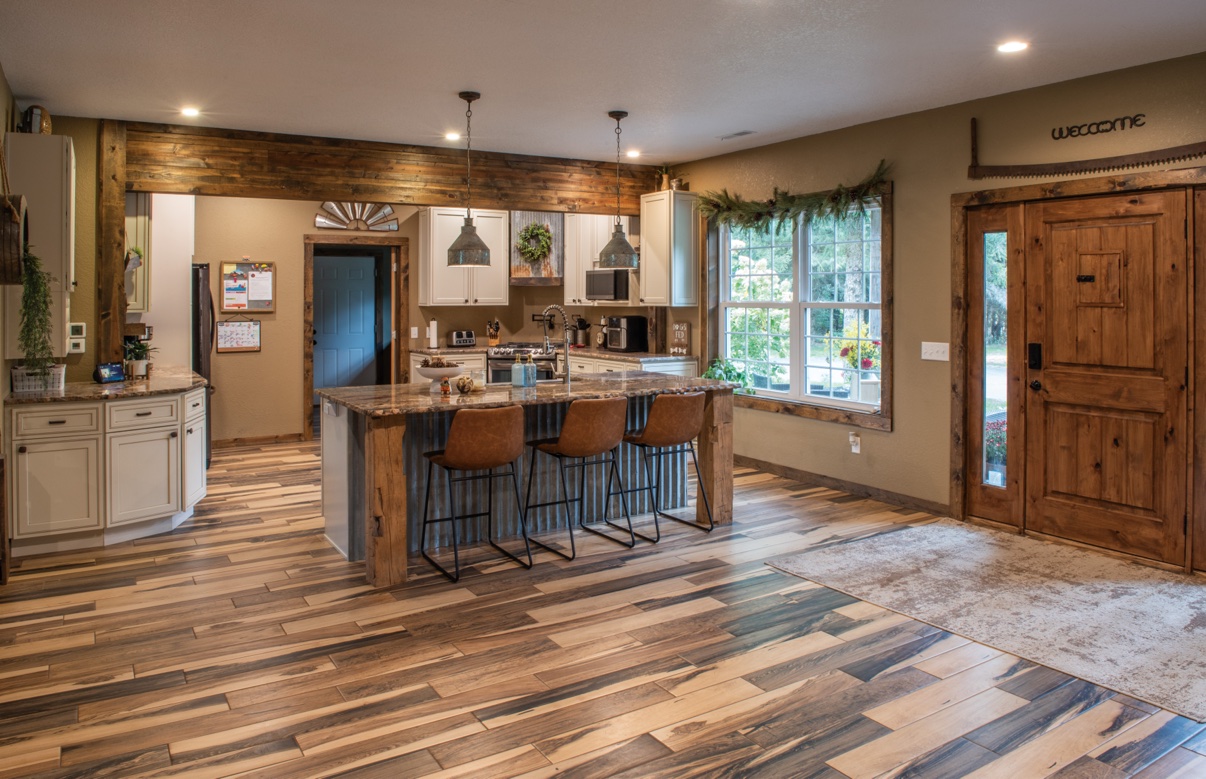
Tucked behind pine trees on 7 secluded acres, this 2019-built 1.5-story home delivers 2,320 sq ft of open living with 9-foot ceilings and a cathedral-ceiling great room anchored by a wood-burning stone fireplace.
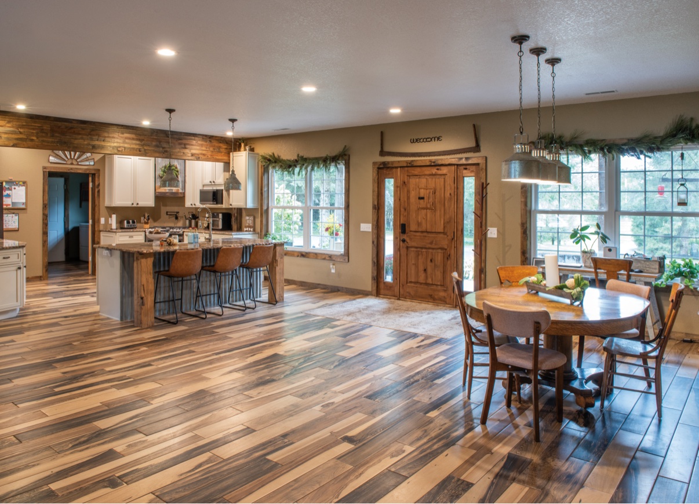
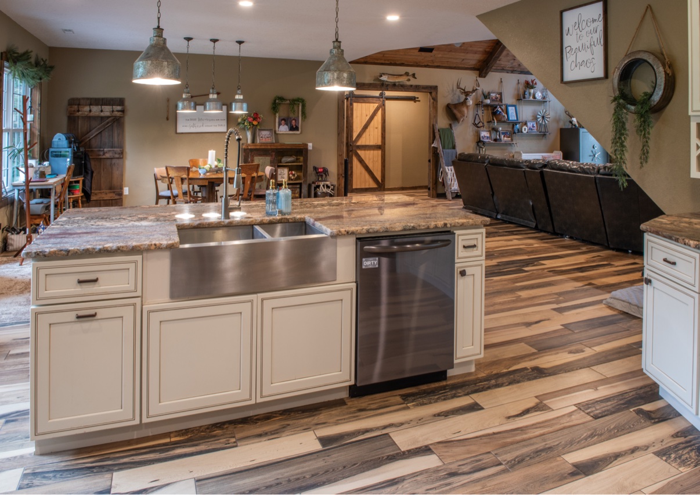
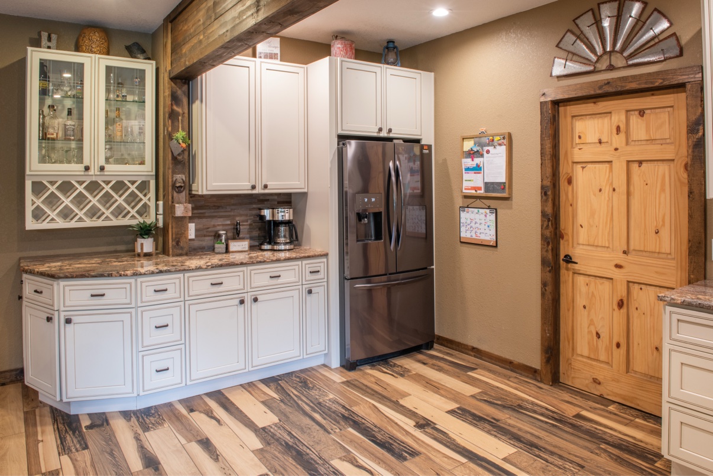
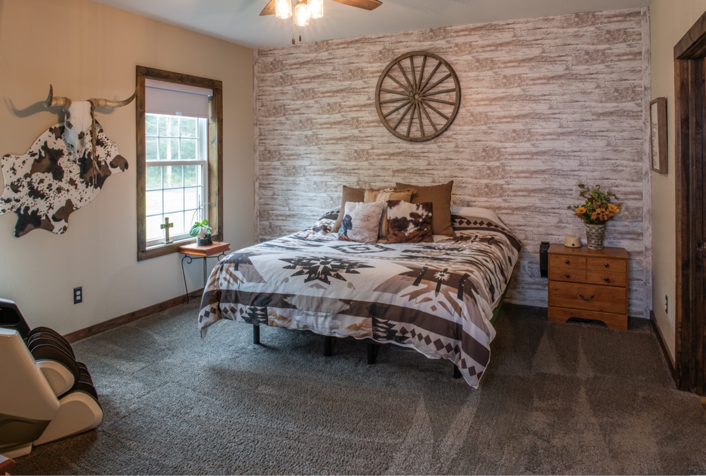
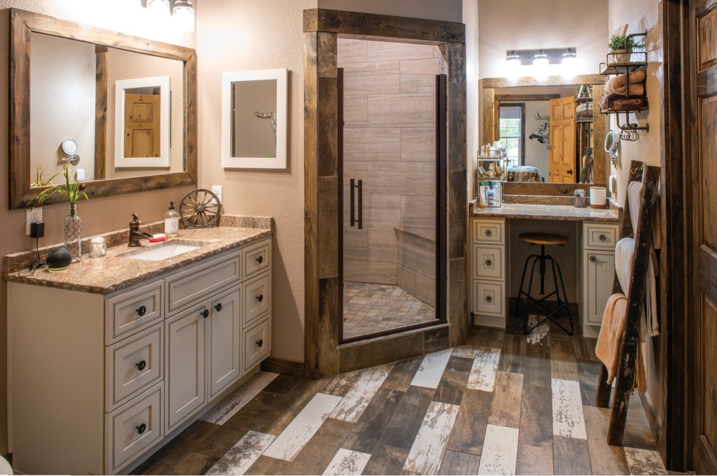
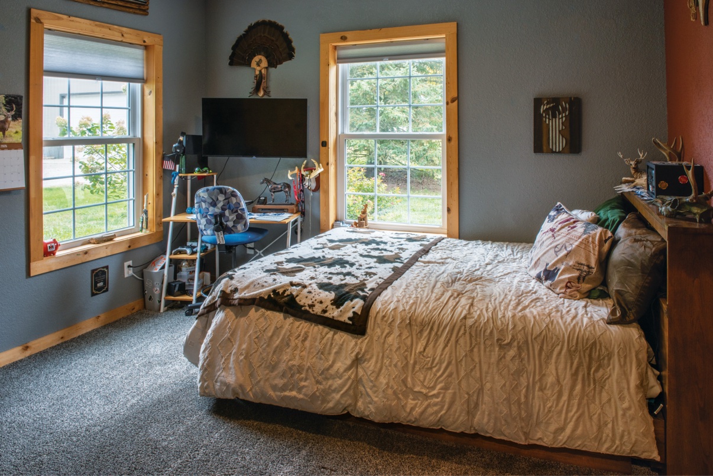
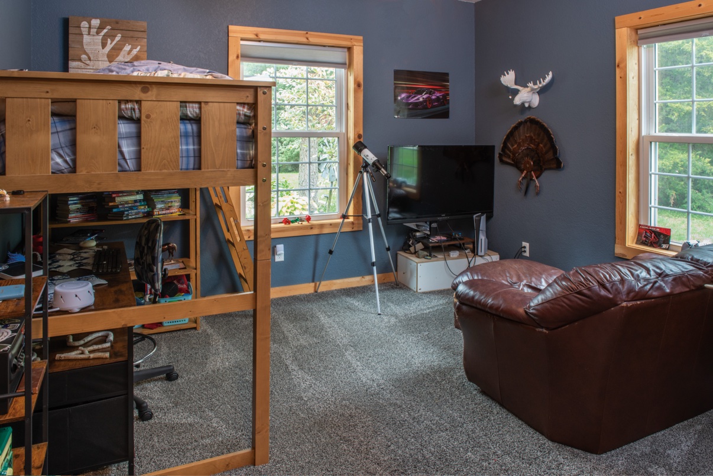
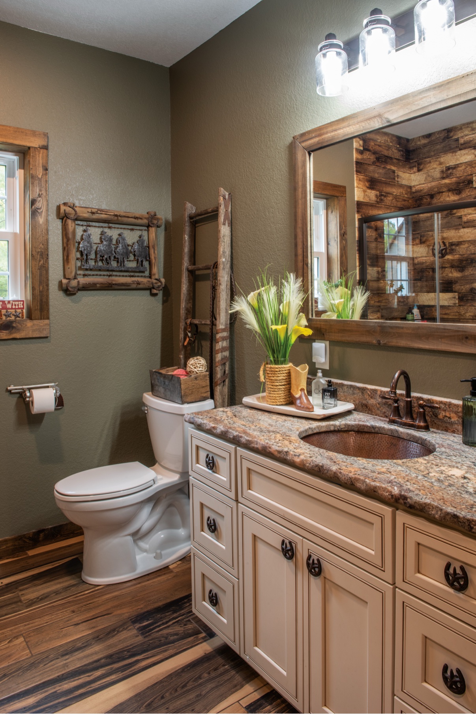
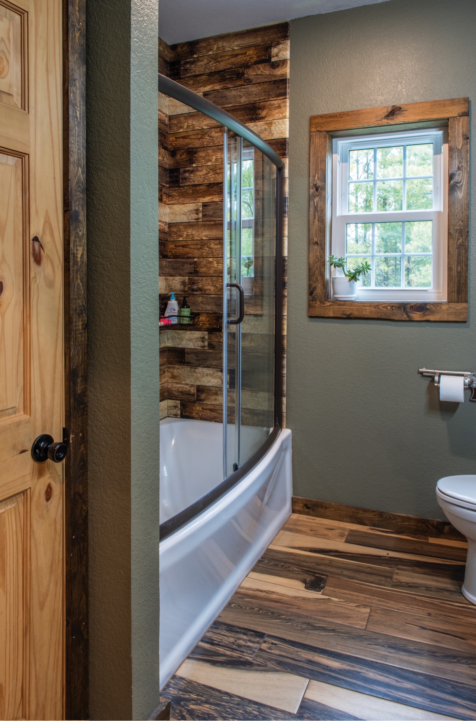
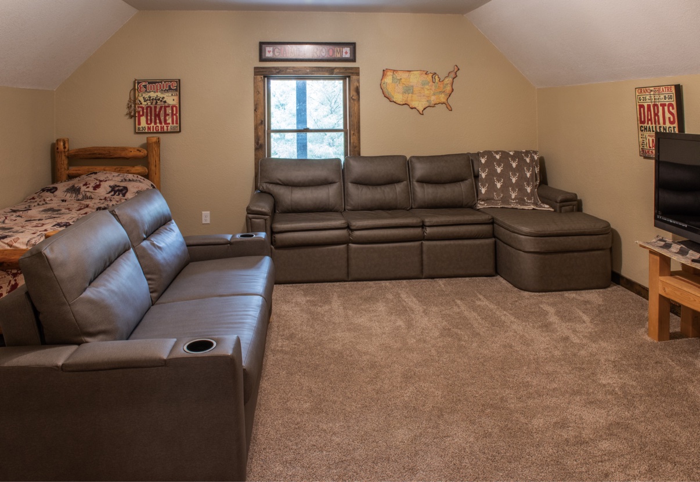
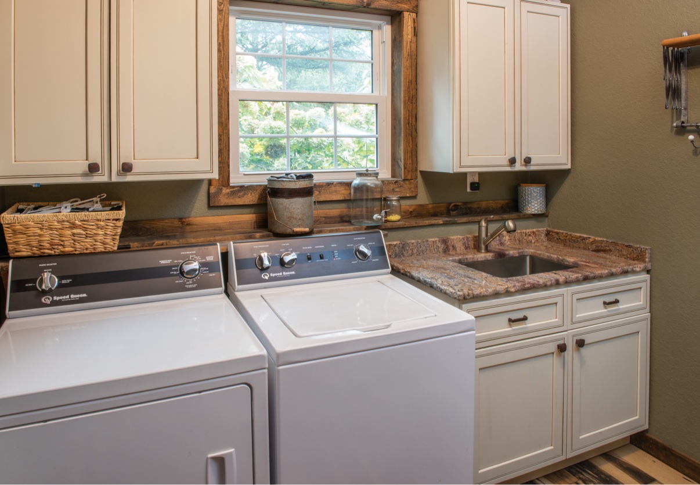
Three bedrooms plus a bonus/flex room and loft give you options for guests, office, or game room. The primary suite features a 5×5 walk-in tile shower; the second bath has a one-of-a-kind shower with custom shower walls and a copper vessel-style sink. Gorgeous, one-of-a-kind granite countertops matching throughout the entire house, with porcelain floors on the main level and in the baths, upgraded faucets and fixtures, and natural gas appliances included.
Comfort systems are a standout: in-floor radiant heat, forced-air furnace/AC, on-demand hot water with softener, and fiber optic internet — plus well, septic, and natural gas on site. Outside, the heated 975 sq ft attached garage (in-floor heat) includes a concrete storm bunker, and both front and rear patios are stamped/stained concrete.
Recently appraised to reflect selling price.
| Address | 5980 E 600 N, Howe, IN 46746 |
|---|---|
| Price | $850,000 |
| Built | 2019 • 1.5-story with loft |
| Beds / Baths | 3 bedrooms + bonus/flex • 2 full baths |
| Square Feet | 2,320 sq ft open floor plan |
| Lot | 7 acres, fully secluded by pine trees |
| Garage | 2-car attached, 975 sq ft, heated floor + storm bunker |
| Outbuilding | 40×56 pole barn, loft, epoxy floor, ½ bath |
| Contact | Chris Hedges — 260-336-5148 |
For showings and questions, call or text Chris directly.
From the seller's prepared feature sheet, organized for buyers.
Curated from the seller's full set, pool first.
Listing prepared from seller-provided features and professional photos.